Save
Ask
Tour
Hide
Share
$995,000
New Listing

1820 N Ridge Lane
Estes Park, CO 80517

For Sale|Single Family Residence|Active
5
Beds
4
Total Baths
2
Full Baths
2
Partial Baths
3,701
SqFt
$269
/SqFt
1978
Built
Subdivision:
Lone Pine Acres
County:
Larimer

Due to the health concerns created by Coronavirus we are offering personal 1-1 online video walkthough tours where possible.
Call Now: 303-547-4561
Is this the listing for you? We can help make it yours.
303-547-4561
Upcoming Open Houses
Due to COVID-19, we recommend you verify Open Houses before attending.
Fri, Jul 24, 12:00 PM - 2:00 PM
1820 N Ridge Lane1820 N Ridge Lane1820 N Ridge Lane1820 N Ridge Lane
Save
Ask
Tour
Hide
Share

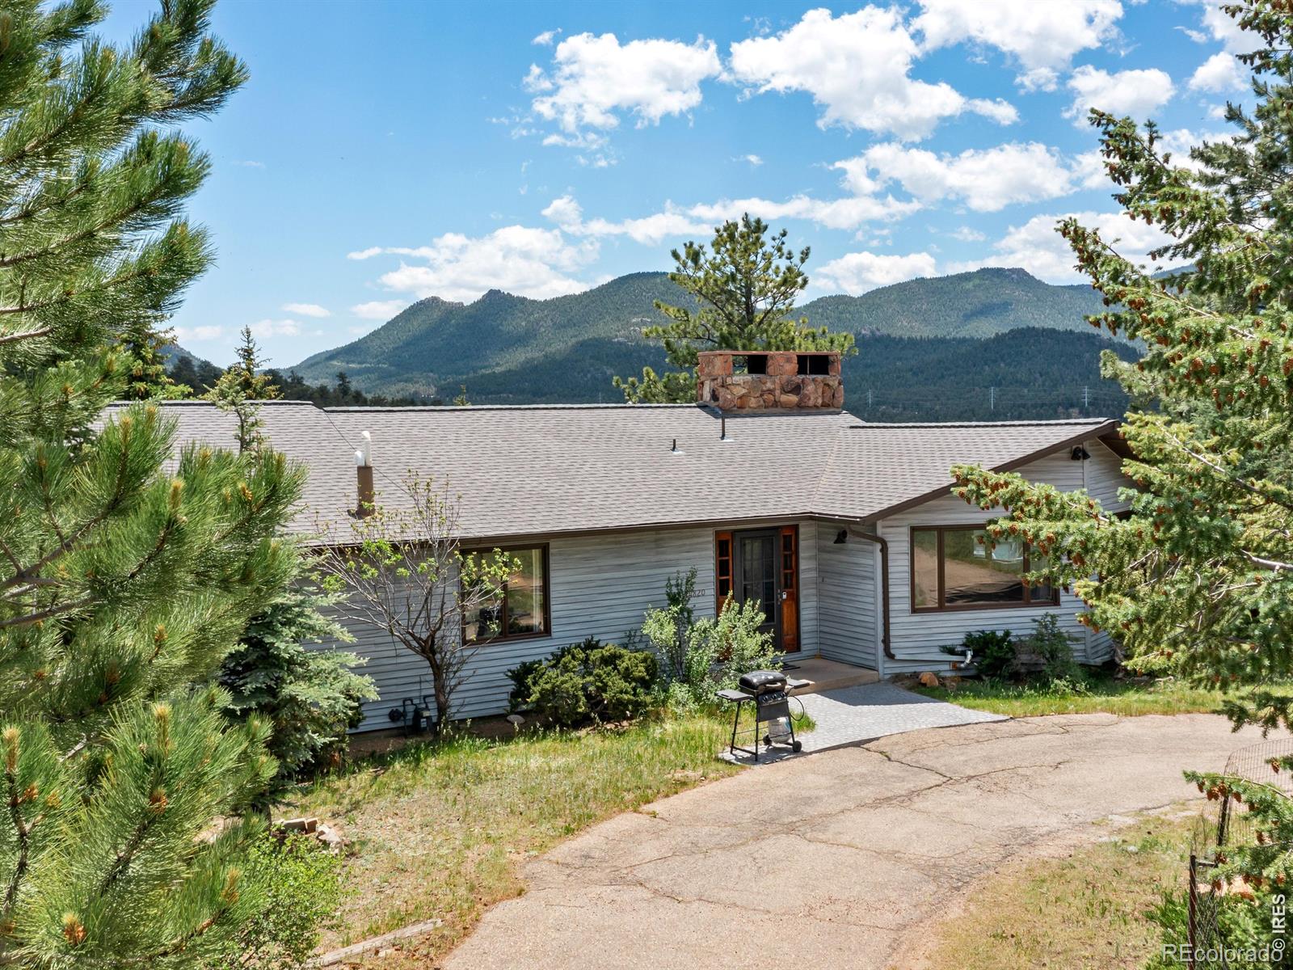
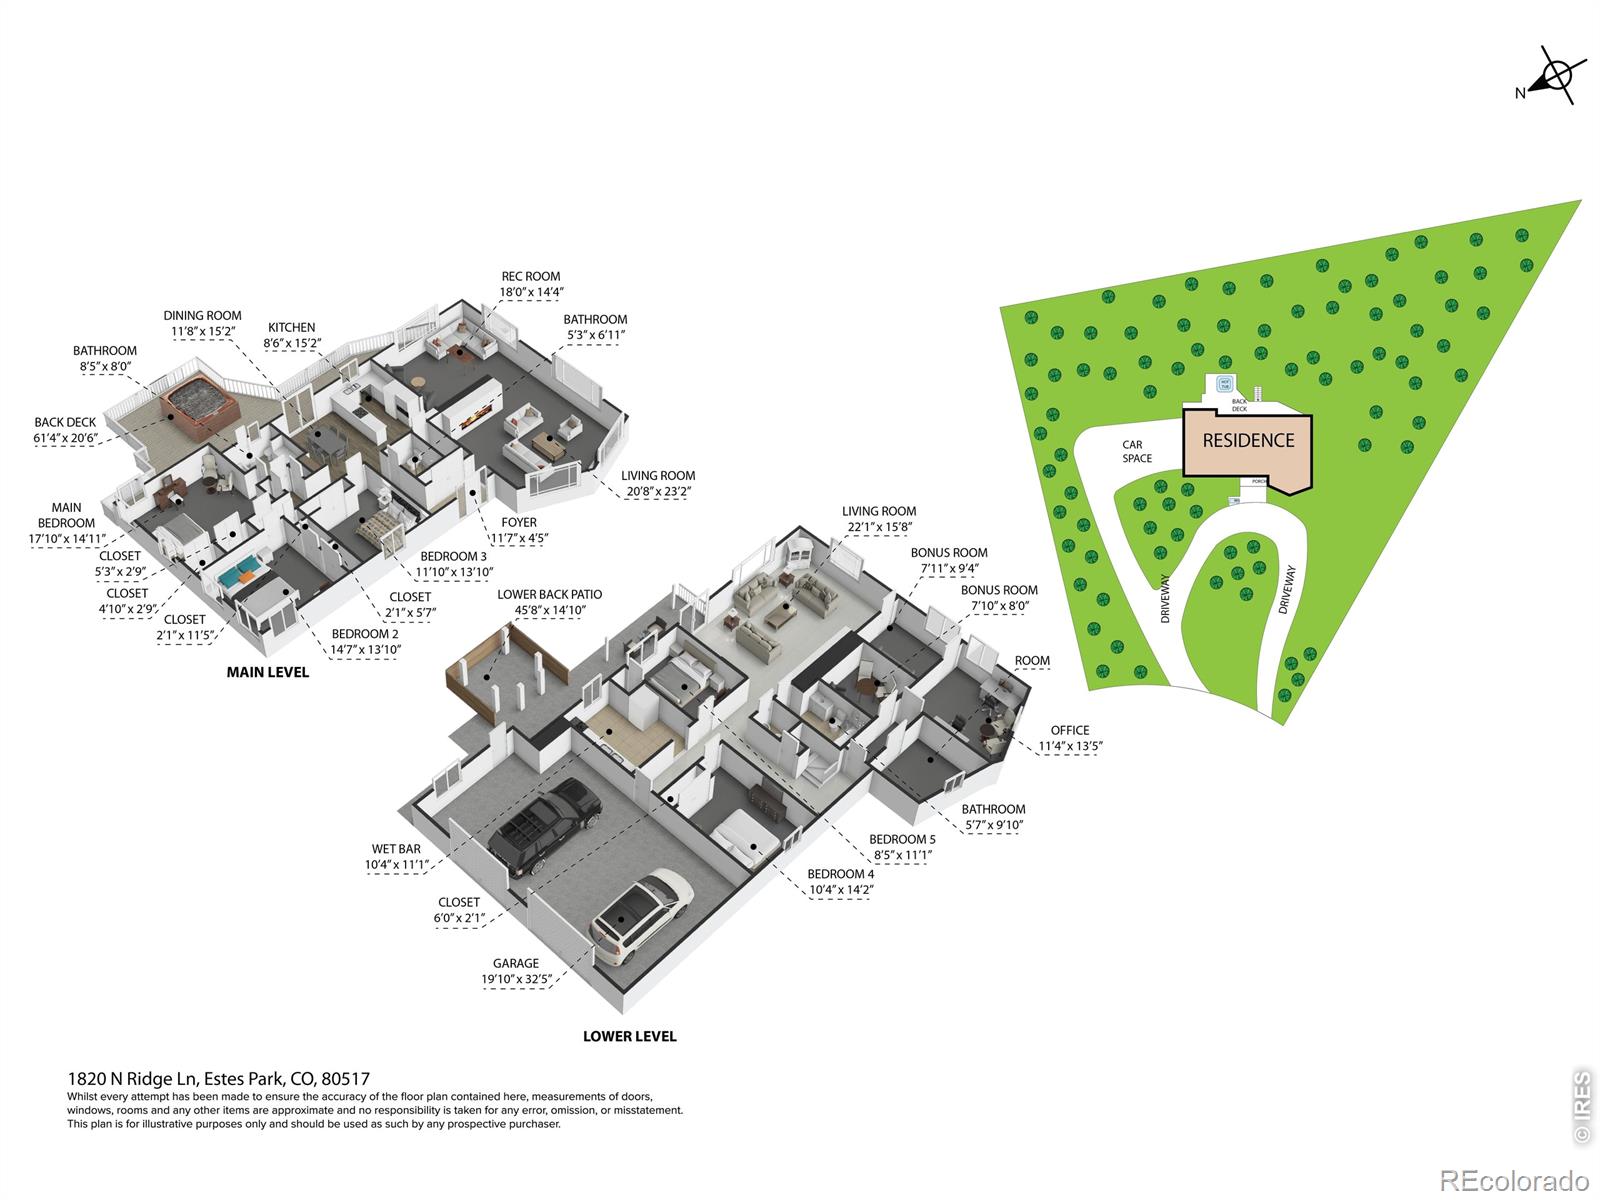
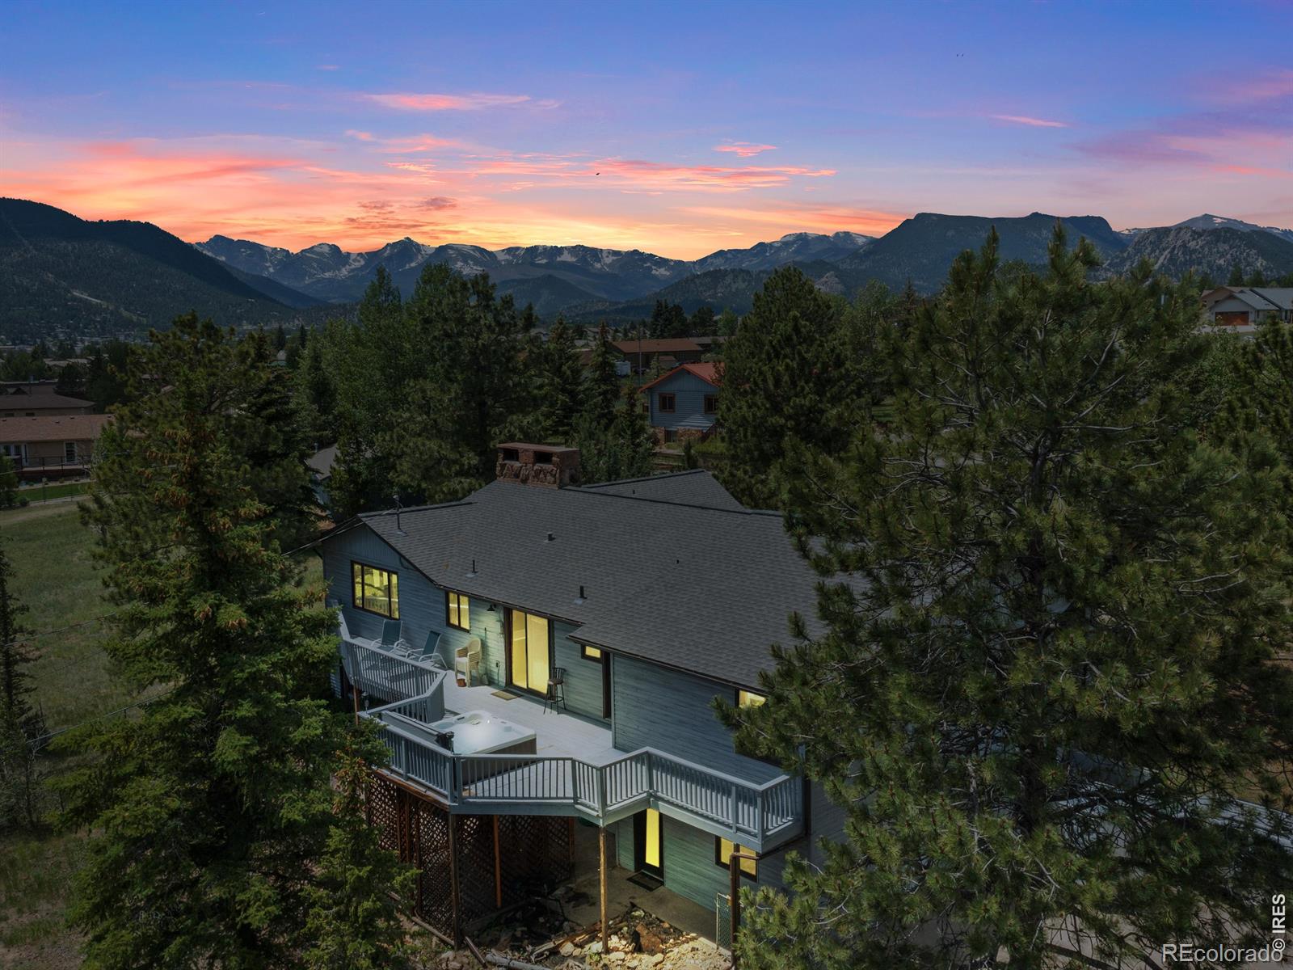
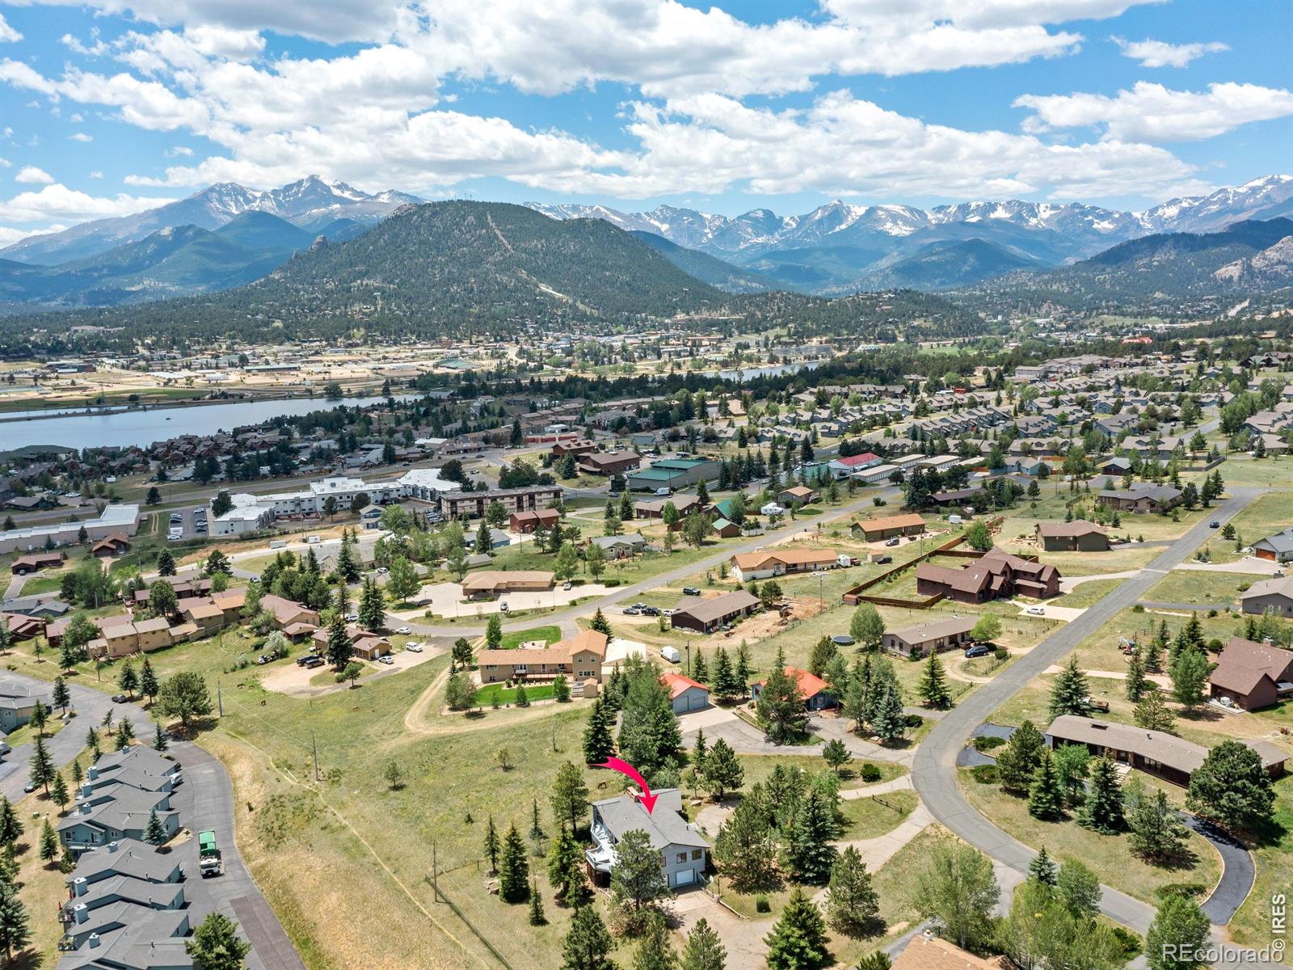
Big views and lots of space in this 3700sf home on nice .95/acre site. FULLY TRANSFERABLE STR LICENSE with Town of Estes Park. Featuring a spacious main level with vaulted greatroom and moss rock fireplace, formal dining and large kitchen/breakfast area, plus 3 bedrooms and 2 baths. Downstairs, you'll find a walk-out family/rec room with 2nd fireplace, plus 2 more bedrooms and 1.5 baths. Lots of windows take in the great views and natural light. Brand new HOT TUB and inviting decks & patios. Huge amount of storage, oversized garage, paved circular driveway and lots of parking. 'Golden Ticket' STR License provides a strong investment for your portfolio. Visit today!

Save
Ask
Tour
Hide
Share
Listing Snapshot
Price 
$995,000
Days On Site 
0 Days
Bedrooms 
5
Inside Area (SqFt) 
3,701 sqft
Total Baths 
4
Full Baths 
2
Partial Baths 
2
Lot Size 
0.95 Acres
Year Built 
1978
MLS® Number 
IR1064876
Status 
Active
Property Tax 
$4,254
HOA/Condo/Coop Fees 
N/A
Sq Ft Source 
Assessor
Friends & Family
Recent Activity
4 hours agoListing updated with changes from the MLS®
5 hours agoListing first seen on site
General Features
Acres 
0.95
Additional Property Use 
Residential
Attached Garage 
Yes
Direction Faces 
West
Foundation 
RaisedSlab
Garage 
Yes
Garage Spaces 
2
Levels 
One
Parking 
OversizedRV Access/ParkingAttached
Parking Spaces 
2
Property Sub Type 
Single Family Residence
Security 
Smoke Detector(s)
Sewer 
Public Sewer
SqFt Above 
3701
SqFt Total 
3701
Style 
Contemporary
Utilities 
Cable AvailableElectricity AvailableNatural Gas Available
Water Source 
Public
Zoning 
E
Interior Features
Appliances 
DishwasherDisposalMicrowaveOvenRefrigerator
Basement 
Walk-Out Access
Cooling 
Ceiling Fan(s)
Fireplace Features 
Family RoomLiving Room
Heating 
BaseboardHot Water
Interior 
In-Law FloorplanVaulted Ceiling(s)
Laundry Features 
In Unit
Main Level Bedrooms 
3
Spa 
Yes
Window Features 
Window Coverings
Bathroom Full 
Level - Main
Bathroom Half 
Level - Lower
Bathroom Three Quarter 
Level - Main
Bedroom 
Dimensions - 15 x 14Level - MainDescription - Carpet
Dining Room 
Dimensions - 16 x 12Level - MainDescription - Luxury Vinyl
Family Room 
Dimensions - 22 x 16Level - LowerDescription - Carpet
Game Room 
Dimensions - 18 x 15Level - UpperDescription - Carpet
Kitchen 
Dimensions - 16 x 9Level - MainDescription - Luxury Vinyl
Living Room 
Dimensions - 24 x 21Level - MainDescription - Carpet
Office 
Dimensions - 14 x 12Level - LowerDescription - Carpet
Save
Ask
Tour
Hide
Share
Exterior Features
Construction Details 
ConcreteVinyl SidingFrame
Exterior 
Dog RunGas Grill
Fencing 
Partial
Lot Features 
SlopedWoodedLevelMeadowRolling Slope
Patio And Porch 
DeckPatio
Roof 
Composition
Spa 
Yes
View 
Mountain(s)Water
Waterview 
Mountain(s)Water
Windows/Doors 
Window Coverings
Community Features
Association Amenities 
Trail(s)
Financing Terms Available 
1031 ExchangeCashConventional
Roads 
Paved
School District 
Estes Park R-3
Schools
School District
Estes Park R-3
Elementary School
Estes Park
Middle School
Estes Park
High School
Estes Park
Listing courtesy of First Colorado Realty [email protected]


The content relating to real estate for sale in this Web site comes in part from the Internet Data eXchange ("IDX") program of METROLIST, INC., DBA RECOLORADO real estate listings held by brokers other than First Colorado Realty are marked with the IDX Logo. This information is being provided for the consumers' personal, non-commercial use and may not be used for any other purpose. All information subject to change and should be independently verified.

Neighborhood & Commute
Source: Walkscore
Save
Ask
Tour
Hide
Share